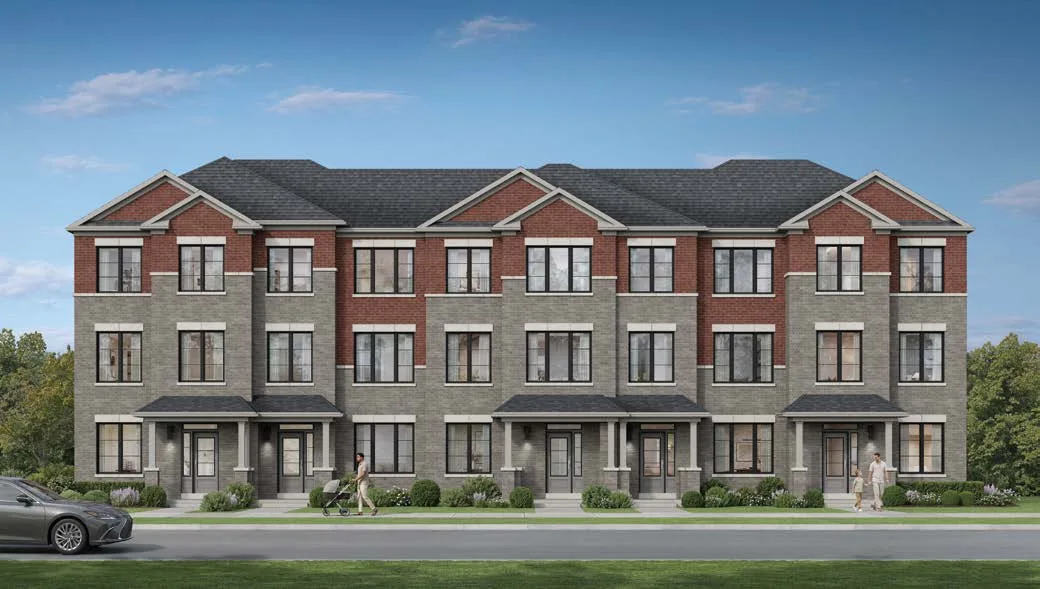



UPTOWN WOODBRIDGE · VAUGHAN
UpTown Woodbridge: Freehold Towns and Singles by Fieldgate Homes
UpTown Woodbridge is a new freehold community by Fieldgate Homes at Weston Road and Teston Road in Woodbridge, in the north end of Vaughan. The first release launched at the end of October 2026 and covers seven collections: 21 ft back to back towns, 20 ft rear lane towns in two and three storey designs, 26 ft and 32 ft rear lane singles, and 38 ft and 42 ft singles. Depending on the model and elevation, homes range from about 1,265 to 3,606 sq ft with three to five bedrooms. We bring the builder's floor plans, standard features and buying steps together in one place. The full price list and deposit structure go to the VIP list first, so registering is the quickest way to see current numbers. After you register, you can book a private appointment with our team on weekdays from 9 am to 7 pm or weekends from 10 am to 5 pm, Toronto time.
Seven collections of freehold towns and singles
The first release groups every home by lot width and style. The 21 ft back to back towns include five models, Woodvale, Pinecrest, Pinevale, Humberwood and Woodford, each with three bedrooms and about 1,389 to 1,672 sq ft. The 20 ft rear lane towns come in two forms: a three storey design with a double car garage and four car parking (Weston, Islington, Kipling, Rutherford and Langstaff, about 1,620 to 1,888 sq ft), and a two storey design (Chancellor, Mackenzie, Martingrove and Teston, about 1,614 to 1,933 sq ft). The singles start with four 26 ft rear lane models, Old Mill to Heritage, and six 32 ft rear lane models, Bridgewater to Pine Grove, two of which include a secondary suite. The 38 ft collection has 14 models and the 42 ft collection has 11, reaching up to five bedrooms and about 3,606 sq ft.
Standard features in every home
Fieldgate's Schedule A lists the features that come with each home at UpTown Woodbridge. Exterior walls use 2 x 6 construction, and townhomes add an offset stud party wall with sound attenuation insulation. Inside, 2 1/4 inch natural oak hardwood runs on every level above grade, including the upper hallway and bedrooms, except tiled areas. Kitchens and primary ensuites receive level 1 granite counters, and kitchens have taller upper cabinets and a flush breakfast bar. Each home includes an air conditioner, a heat recovery ventilator, a surface mounted electric fireplace, a 200 amp electrical service and a conduit for a future electric vehicle charger. A monitored Qolsys security system is installed when you order monitoring service from the builder's supplier. The basement includes a rough in for a three piece bath, and townhomes have a tankless water heater on a rental basis. Coverage follows the Tarion new home warranty program.
Weston Road and Teston Road in North Vaughan
UpTown Woodbridge sits at the corner of Weston Road and Teston Road in the Woodbridge area of North Vaughan. Fieldgate's preliminary first release site plan shows the homes laid out along new local streets and rear lanes, with a proposed elementary school site within the plan and trails that back onto greenspace. The builder notes that the site plan is subject to government approval and that trails may change or be added. For daily life, buyers usually ask about highway access, the Vaughan Metropolitan Centre subway, GO service and nearby schools from the York Region District School Board and the York Catholic District School Board. We are confirming drive times, transit routes and school assignments from official sources before we publish them, so those details are coming soon. Our team shares each one as it is confirmed.
How pricing, deposits and the VIP list work
Fieldgate's November 6, 2026 price list sets out prices by model and elevation. Prices include HST and are shown net of the temporary enhanced Ontario rebate, which depends on the buyer qualifying. Some lots carry premiums. Deposits are paid in instalments with the offer and at 30, 60, 90, 120 and 180 days, and the total depends on the collection you choose. Fieldgate also offers an accelerated deposit option that adds Decor Centre credit. The full price list, the deposit table and the accelerated deposit terms are shared with the VIP list first. To write an offer, the builder asks for a driver's licence plus one of a Canadian passport, a permanent resident card or a Canadian birth certificate, along with deposit cheques and a mortgage pre approval. Join the VIP list and our team will walk you through each step and answer questions before you commit.
The November 6, 2026 price list runs from $699,990 to $1,749,990. Prices include HST and are net of the temporary enhanced Ontario HST rebate, for buyers who qualify. Some lots carry premiums.
The collections: 21' back to back towns from $699,990; 20' rear lane towns, 3 storey from $759,990; 20' rear lane towns, 2 storey from $786,990; 26' rear lane singles from $988,990; 32' rear lane singles from $1,099,990; 38' singles from $1,199,990; 42' singles from $1,399,990.
Each collection has its own deposit, starting with $20,000 with the offer. Fieldgate also offers an accelerated deposit with up to $10,000 extra at the Decor Centre.
Book a private appointment with our team
Every visit for UpTown Woodbridge is a private appointment with our own agent, booked online. Appointments run on weekdays from 9 am to 7 pm and on weekends from 10 am to 5 pm, Toronto time. In one meeting we can compare collections side by side, review floor plans for the models you like, go over lot premiums and elevations, and explain how the deposit schedule fits your budget and timeline. If you are choosing between a town and a single, we can lay out the size, parking and layout differences using the builder's plans. If you would rather start with a short conversation, you can also video call, call or text us first. Bring your questions about features, rebate eligibility and mortgage pre approval, and we will answer them using the builder's published documents only.
UpTown Woodbridge is a community by Fieldgate Homes. The Fieldgate Homes website has more about the builder.
Questions about UpTown Woodbridge
Where is UpTown Woodbridge located?
UpTown Woodbridge is at Weston Road and Teston Road in Woodbridge, in the north end of the City of Vaughan, Ontario. The builder's first release site plan shows new local streets and rear lanes, a proposed elementary school site and trails that back onto greenspace. Commute times and school assignments are being confirmed, and details are coming soon.
Who is building UpTown Woodbridge?
UpTown Woodbridge is built by Fieldgate Homes. The homes are covered by Fieldgate's warranty backed by Tarion, the Ontario new home warranty program, which includes protection against defects for two years and major structural defects for seven years. Our team represents buyers and is not the builder's sales office.
What types of homes are available?
The first release includes seven freehold collections: 21 ft back to back towns, 20 ft rear lane towns in two storey and three storey designs, 26 ft and 32 ft rear lane singles, and 38 ft and 42 ft singles. Homes range from about 1,265 to 3,606 sq ft with three to five bedrooms, depending on model and elevation.
What are the prices at UpTown Woodbridge?
Fieldgate's current price list is dated November 6, 2026 and runs from $699,990 to $1,749,990. Prices include HST and are shown net of the temporary enhanced Ontario rebate, which applies only if the buyer qualifies. Some lots carry premiums. The full price list goes to the VIP list first, so register for VIP access to receive it with the floor plans.
